| Category | Details |
| Address | 272 Vo Chi Cong Street, Phu Thuong Ward, Tay Ho District, Hanoi, Vietnam |
| Year of Construction | 2023 |
| Total Floor Area | 27,090 m² |
| Cooling | Main AC |
| Number of storeys | Basement 2 Stories / Ground 21 Stories |
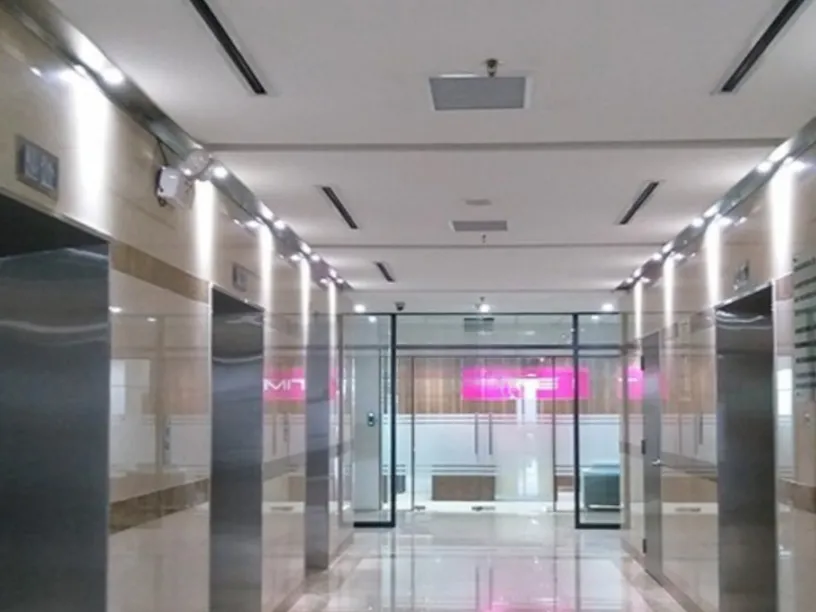
| Elevator | Equipped (7 count) |
| Rental price | $30 -$34 / sqm |
| Additional Fee | Maitenance fee: 6 USD/month
Car parking fee: 81,7 USD/month Motorbike parking fee: 6,1 USD/month |
Key features of Lotte Mall Tay Ho
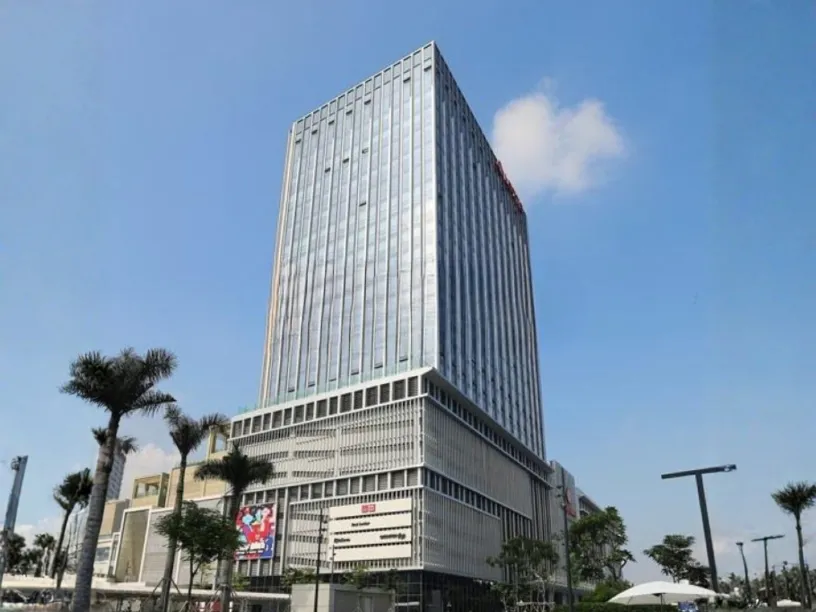
As one of the few large-scale, high-quality developments in a prime central location, Lotte Mall Tay Ho has quickly emerged as a prominent landmark, establishing itself as a new focal point of Hanoi. Strict and advanced standards are applied in the evaluation of the building’s technical systems, amenities, and service quality, ensuring a consistently high level of performance and operational excellence.
In addition, Lotte Mall offers flexible leasing spaces with a wide range of floor areas, supported by a professional and reputable management team. With strong advantages for growth in the Tay Ho office leasing market, Lotte Mall has become a preferred destination for a wide range of tenants, businesses, and investors seeking premium Grade B office space in Hanoi.
Key Highlights of Lotte Mall Tay Ho Commercial Complex
1. Prime Location in Tay Ho District
Located at 272 Vo Chi Cong Street, Phu Thuong Ward, Tay Ho District, Hanoi, Lotte Mall Tay Ho enjoys a highly strategic position at the intersection of Vo Chi Cong and Lac Long Quan, two of the city’s major arterial roads connecting the West Lake area with the city centre and Noi Bai International Airport via Nhat Tan Bridge.
The project sits within a rapidly developing urban zone with well-planned infrastructure and convenient access to major routes including Vo Chi Cong, Lac Long Quan, Hoang Quoc Viet, Pham Van Dong, Au Co, and An Duong Vuong, allowing seamless connectivity to key business, administrative, and cultural hubs of Hanoi.
From this location, the project benefits from strong regional connectivity:
Opposite Ciputra International City
Approx. 800 m from West Lake
Within 10 minutes to Ngoai Giao Doan, Hoa Binh Park, Nhat Tan Bridge, and diplomatic areas
Easy access to Trinh Cong Son walking street, West Lake Water Park, and Tay Ho cultural centre
About 25 minutes to Hoan Kiem Lake, the Old Quarter, and Hanoi Opera House
Positioned in one of Hanoi’s new administrative and diplomatic centres, the building offers a prestigious address for both local and international tenants.
2. High-quality Grade A Office with Outstanding Advantages
Lotte Mall Tay Ho offers modern Grade B office space designed to meet the increasing demand for high-quality workplaces, especially from multinational and international companies.
The office tower features panoramic views in all four directions:
West: West Lake
North: Red River
East: Ciputra urban area
South: Vo Chi Cong boulevard
Key advantages include:
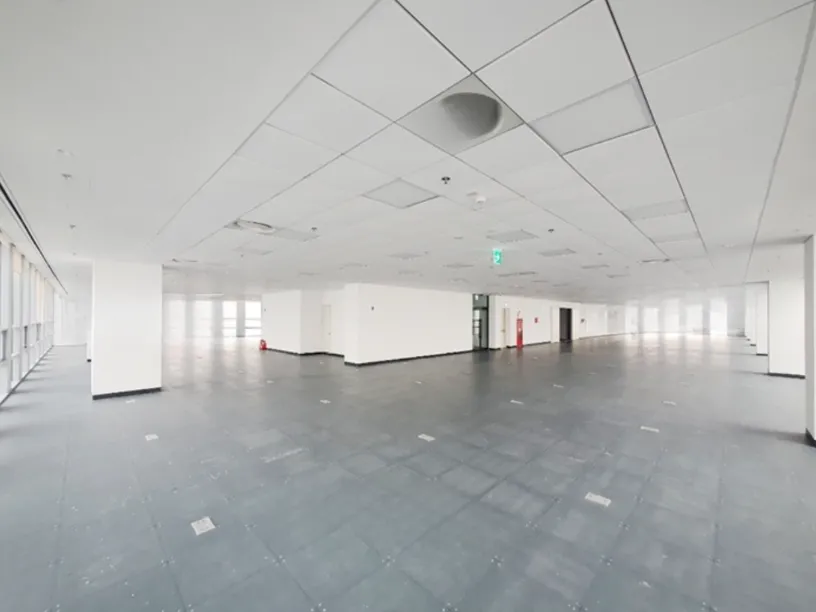
Flexible column-free floor plates of approx. 1,390 sqm
Ceiling height of 2.8 m, ensuring comfortable working environment
Spacious corridors up to 2.1 m wide
Large parking capacity with basement and podium parking shared with the mall
Professional building management applying modern ESG-oriented standards
Developed and operated by Lotte Group, an experienced international developer
These features make the building a strong choice for companies seeking high-quality office space in Tay Ho.
3. Large-scale Mixed-use Development by Lotte Group
Lotte Mall Tay Ho is one of the largest mixed-use developments by Lotte Group in Vietnam, with a total gross floor area of approximately 354,000 sqm.
The complex includes:
Lotte Office Tower
L7 West Lake Hanoi Hotel
Retail mall
Entertainment and service facilities
The office tower consists of:
21 floors above ground and 2 basement levels
Typical office floor: approx. 1,390 sqm (gross) / 1,260 sqm (net)
Basement levels for parking
Podium floors integrated with retail and services
Office space from Level 7 to Level 21
The adjacent shopping mall features over 200 international and local brands, creating a vibrant working environment within a fully integrated commercial destination.
4. Comprehensive Amenities and Building Services
The project offers a full range of facilities supporting both work and lifestyle within one complex, including retail, dining, entertainment, hotel, and serviced apartments.
Office tenants benefit from:
Multiple high-speed elevators
Central air-conditioning system
Integrated building management system (iBMS)
24/7 security with CCTV monitoring
Backup power and fire safety systems meeting international standards
On-site clinic, staff dining, and shared facilities
Direct access to shopping mall, hotel, and leisure areas
With its complete ecosystem, Lotte Mall Tay Ho provides a highly attractive working environment and has quickly become a preferred destination for many companies and professionals in Hanoi.
Photo




Key Features of My Dinh Pearl
CMC Tower is a prominent office building located on Duy Tan Street, known as the Silicon Valley of Hanoi. The tower features a modern technological design and amenities suited for high-tech companies. In CMC Tower and the surrounding Duy Tan area, many domestic and international technology companies are concentrated, creating a hub that facilitates easy connections, sharing, and recruitment for businesses.
Features of CMC Tower
1. Location
CMC Tower is ideally situated on Duy Tan Street, benefiting from a dynamic working environment and convenient transportation. The building is surrounded by other professional office buildings in Cau Giay District and major tech companies such as FPT and CMC, offering a rich community of tenants and high opportunities for collaboration and resource sharing.
- Close to major arterial roads of the capital, such as Pham Hung, Pham Van Dong, Xuan Thuy, and Ho Tung Mau.
- 1 Km from My Dinh Bus Station.
- 1 Km from Cau Giay Economic Center.
- 20 Km from Noi Bai International Airport.
- 4 Km from the National Convention Center.
- 4 Km from My Dinh Stadium.
2. Scale of office building for rent Cau Giay CMC Tower
CMC Tower features 20 floors of office space and 2 basement levels, with a total floor area of up to 24,000 m². The building uses modern energy-saving technologies found in high-end skyscrapers worldwide. The lobby is finished with premium ceramic tiles, and the office glass is double-layered for soundproofing. The interior includes smooth concrete floors and gypsum partitions.
The exterior of the building is covered with soundproof and UV-resistant glass panels. The building is equipped with five high-speed Mitsubishi elevators with smart control systems. Security is ensured with 24/7 CCTV surveillance in elevator lobbies. All these features provide a top-quality working environment for tenants.
3. Advantages of CMC Tower
CMC Tower offers a diverse range of office spaces, providing numerous options for tenants. Notably, the building’s prime location enhances business activities and company image, fostering a positive impression among partners and clients.
- Class B office standard with a modern and luxurious design, and high-quality office furnishings.
- Prime location on Duy Tan Street, near the intersection of Duy Tan, Thanh Thai, and Tran Thai Tong Streets.
- Many IT and technology companies are tenants, facilitating easy networking and collaboration.

Amenities at CMC Tower office building for rent Cau Giay
As one of the prominent office buildings in Cau Giay that meets international standards, CMC Tower ensures a spacious, bright, and comfortable working environment for all tenants.
Managed and operated by the investor, CMC Technology Group JSC, the building is professionally overseen with efficient and prompt services. Amenities within the building include:
- Parking: Entire basement level
- Ground Floor: Coffee shop for client meetings, with banking and insurance services in the lobby.
- Backup Power: 4 Cummins generators ensuring 100% capacity operation.
- Maintenance: Regular equipment checks and maintenance.
- Reception: Front desk services for guest reception.
- Security and Cleaning: Provision of security personnel and cleaning services within the building.
Photo